
Designing for Circularity – A Framework for Architectural Practice
Today’s session explores the importance of transitioning to a circular economy and how circular design principles can be embedded into architectural practice, particularly as it relates to design and material specification. We also consider how circular design principles align with green building frameworks such as Green Star. This topic is becoming increasingly important as Australia […]
Commercial glazed façades are some of the most complex and performance-driven elements of contemporary building design. While they may appear visually simple, these systems must accommodate structural loads, wind pressures, thermal movement, water management, acoustic requirements, fire performance and constructability constraints. As a result, understanding how different façade systems function — and how they should […]
There are several important considerations when designing energy-efficient homes under the NatHERS 7-star framework. Beyond meeting minimum regulatory requirements, residential design must respond to climate, orientation and material selection to achieve improved thermal comfort, reduced energy demand and long-term performance outcomes. NatHERS plays a central role in assessing residential energy efficiency in Australia. The shift […]
Aluminium cladding has become a staple in contemporary building facades due to its aesthetic appeal, durability, and adaptability in various environments. However, the performance, lifespan and structural integrity of these installations depend heavily on the correct specification and application of fixing systems. This presentation will explore the different types of fixing systems, the nuances of […]
There are several important considerations when designing and specifying windows and doors under the NCC 2022. In particular, these elements play a key role in managing heat flow, solar gain, condensation risk and energy efficiency. Therefore, they are essential for thermal performance and regulatory compliance. As energy efficiency requirements tighten, understanding how windows and doors […]
Thanks to a range of factors – including population growth, the housing crisis and environmental concerns associated with urban sprawl – Australian cities are in a process of transformation. With the traditional quarter-acre block now beyond the means of most first home buyers, we are seeing more and more high-density residential developments, particularly around transport […]

There are several factors to keep in mind when specifying external cladding and façade systems. Beyond design considerations, the materials chosen should be durable and easy to maintain. They should be sound in terms of thermal performance, environmentally sustainable, acoustics and fire safety. And they should be waterproof. Dependent upon local conditions, façade systems need […]
There are several factors that specifiers should consider when choosing ceiling grid systems. Beyond their function – as frameworks with which to suspend panels or tiles and conceal wiring, pipes and so on, in commercial applications – they should be visually appealing. On top of this, ceiling grid systems should perform well in terms of […]
Defined, respectively, as storage/warehousing and manufacturing/processing facilities, Class 7b and Class 8 buildings form the structural backbone of Australia’s industrial and logistics sectors. Generally characterised by the high-density nature of their operations, such facilities represent a fire risk. In response, the National Construction Code (NCC) mandates stringent Fire Resistance Levels (FRLs), particularly under Type A […]
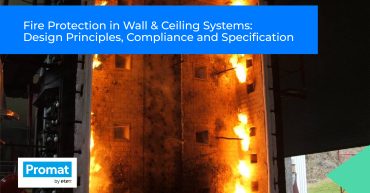
Fire protection is a fundamental requirement in modern construction, ensuring that buildings not only meet regulatory obligations but also safeguard occupants and property from fire risks. This CPD course, delivered by Promat Australia, provides architects, designers and specifiers with essential knowledge on passive fire protection within wall and ceiling systems. The session explores the key […]