
Designing High-Performance Building Envelopes – From Interior Walls to Façades
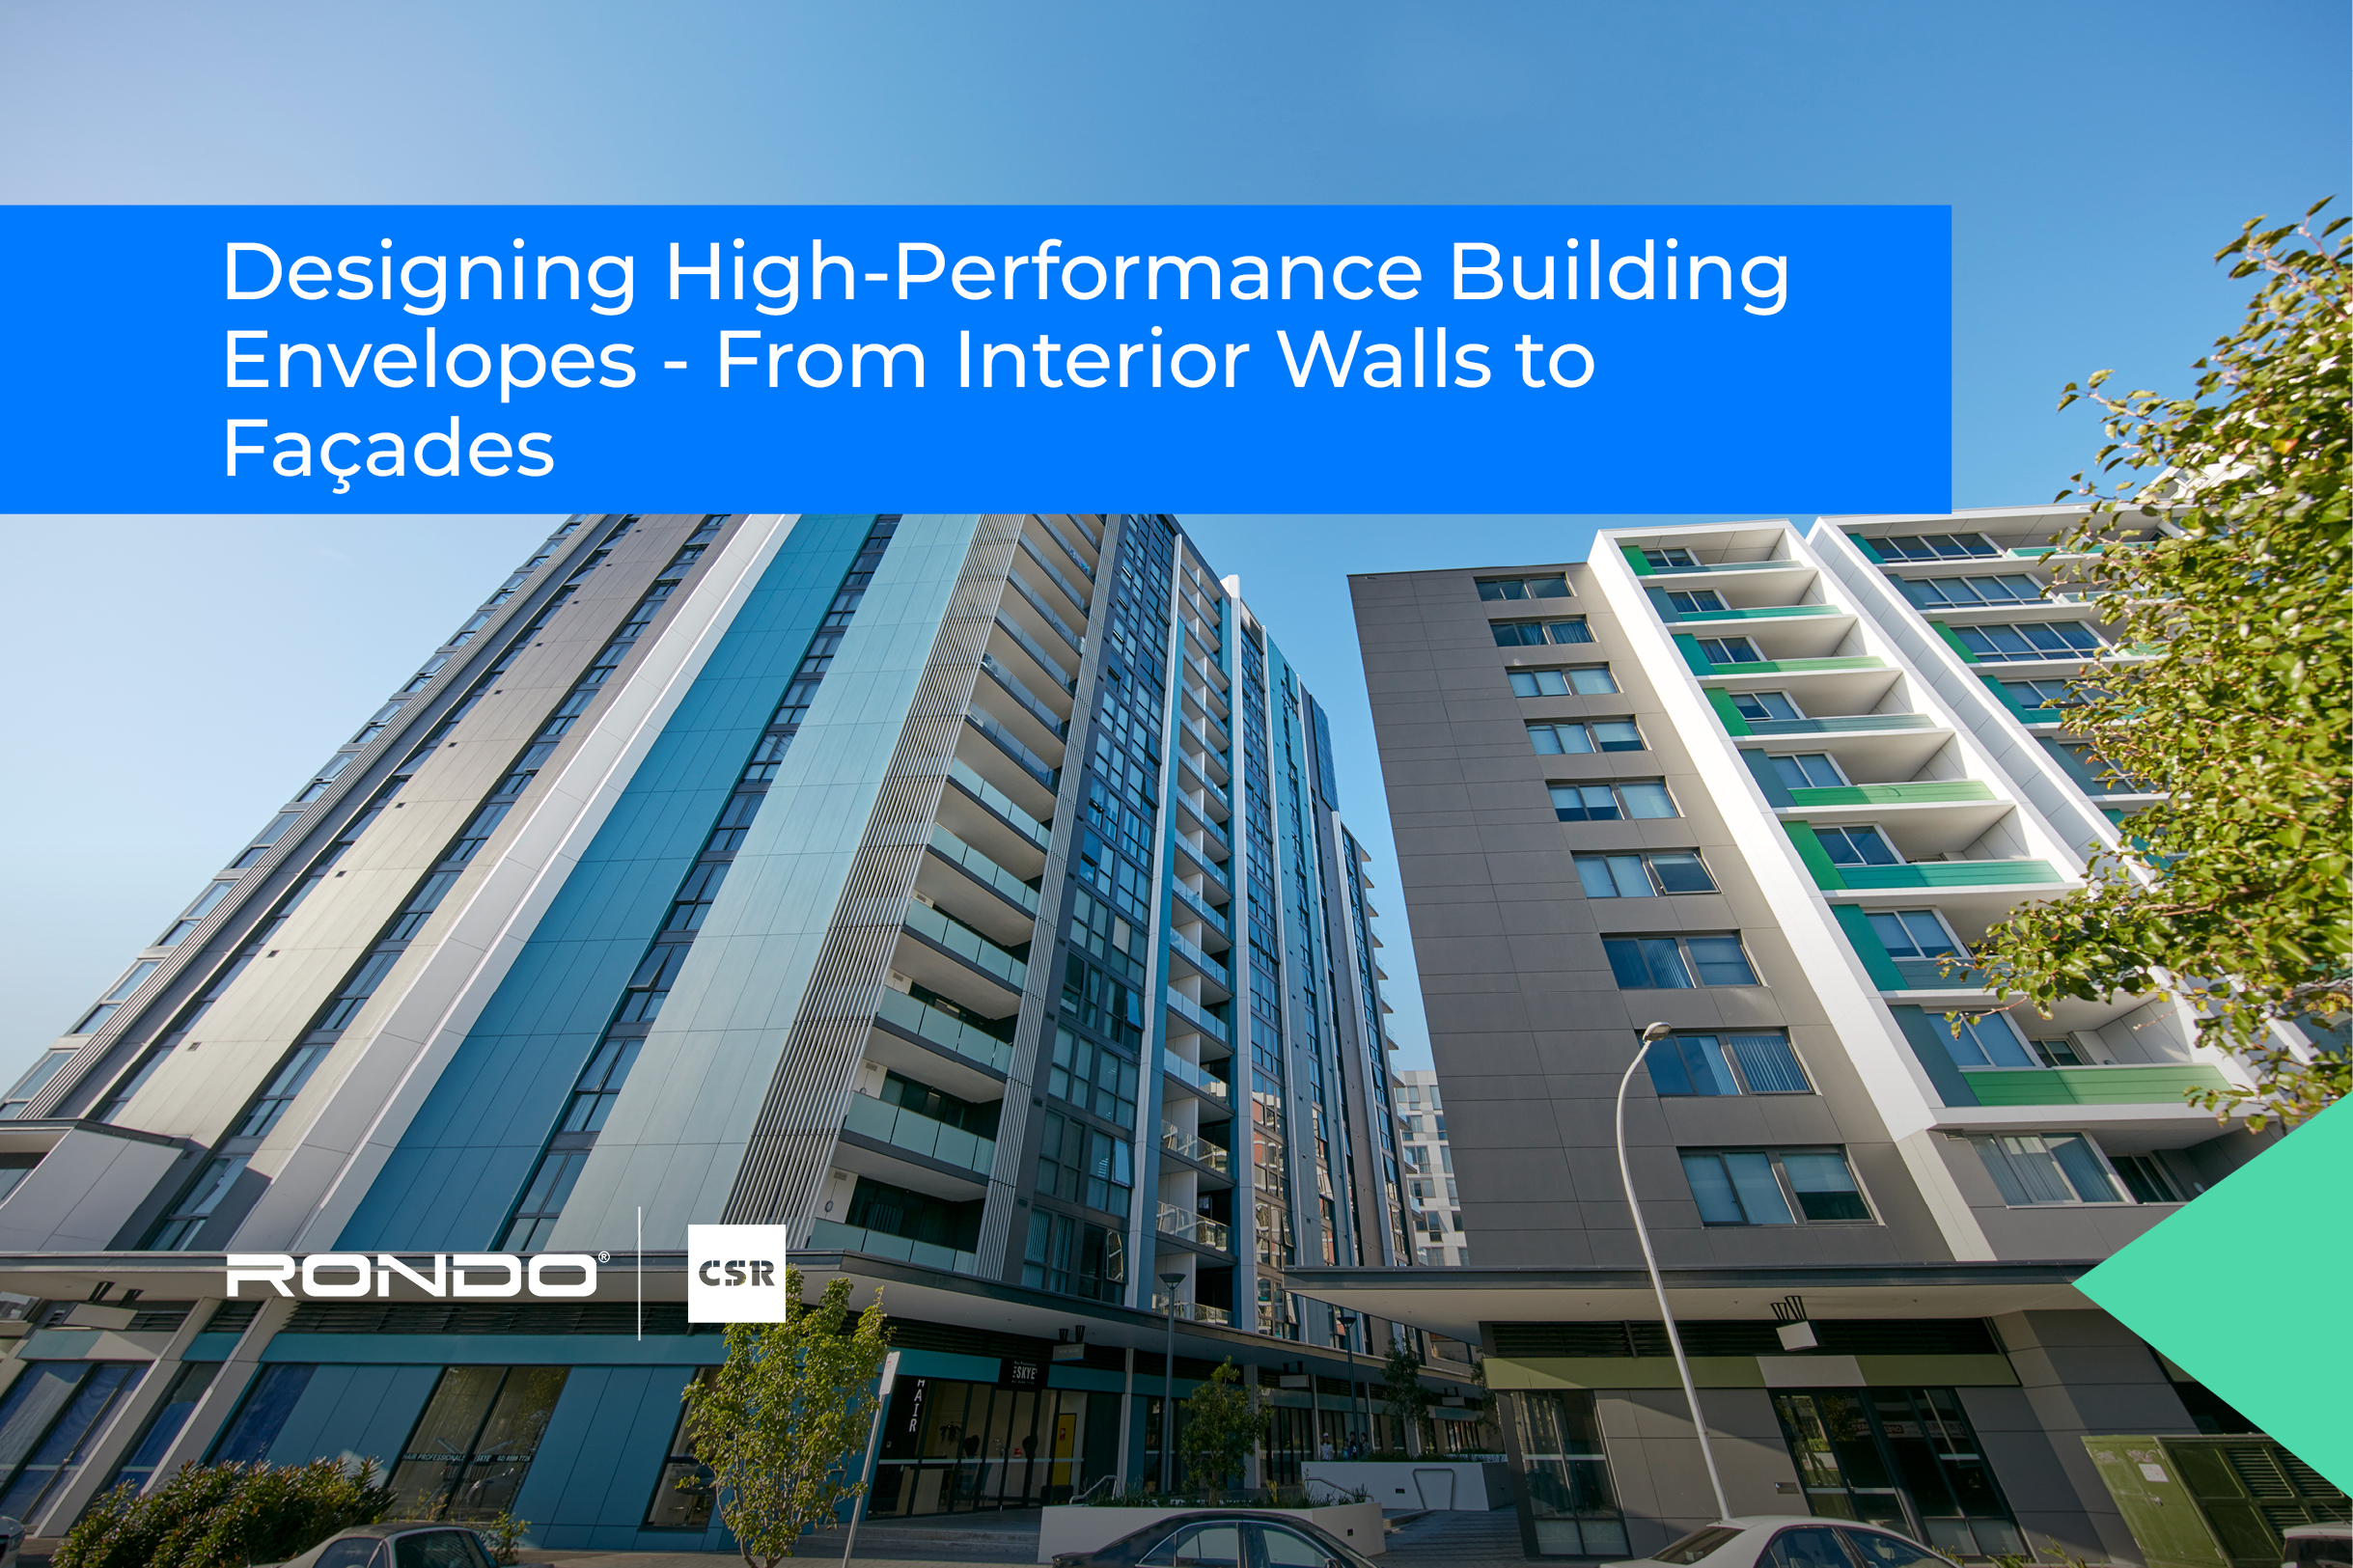
Technically defined as the vertical element forming the external envelope of a building, the external wall includes several structural and non-structural components, namely external cladding, a weather-resistive barrier, framing, insulation, and internal lining.
Together, these components are responsible for loadbearing capacity, environmental separation, fire resistance and architectural expression, and more. They influence outcomes in terms of energy use, acoustics, condensation, permeability, weatherproofing and thermal comfort, and are therefore critically important to overall building performance.
At the same time, the external wall – and these various components – must comply with all relevant regulatory requirements, along with broader project objectives. They must satisfy a range of stakeholders.
For these reasons, attempting to pick and choose external wall components separately from different suppliers is not advisable. Rather, specifiers would do well to take a ‘whole of wall approach’ to the specification of high-performance building envelopes.
In this session of CPD Live, we outline the benefits of this approach. Examining the performance requirements for external wall systems, our speakers highlight examples of complete assemblies that successfully balance compliance with efficiency.
At the end of this presentation, you should be able to:
- Outline the structural and non-structural components that make up external wall systems
- Identify the various options of this kind currently on the market
- Outline all the relevant regulatory requirements associated with the specification of external wall systems in Australia
- Explain the benefits of taking a ‘whole of wall approach’ when it comes to building envelopes
This presentation will deliver outcomes related to the following Competency/s from the National Standard of Competency for Architects 2021:
PC 28 – PROJECT INITIATION AND CONCEPTUAL DESIGN
Be able to draw on knowledge from building sciences and technology, environmental sciences and behavioural and social sciences as part of preliminary design research and when developing the conceptual design to optimise the performance of the project.
PC 39 – DETAILED DESIGN AND CONSTRUCTION DOCUMENTATION
Be able to integrate the material selection, structural and construction systems established in the conceptual design into the detailed design and documentation.
PC 41 – DETAILED DESIGN AND CONSTRUCTION DOCUMENTATION
Be able to coordinate and integrate input from specialists and consultants into the detailed design and documentation.
PC 56 – DETAILED DESIGN AND CONSTRUCTION DOCUMENTATION
Be able to apply appropriate and consistent systems for identification of defects, rectifications and approval of substitutions.

Aidan Brisbane
Technical Solutions Manager – CSR
Aidan is an experienced Technical & Compliance Manager with over 25 years in the building industry, and he is highly skilled and qualified in Design Management and Materials / Building Compliance. During his time as the Queensland State Technical Manager, Aidan has worked extensively with Regulators, Certifiers, Architects, Building Designers, Engineers, Builders and Contractors providing technical assistance for a variety or CSR’s brands, including Cemintel, Gyprock, Hebel, AFS and Himmel, across products and systems. Working with numerous and complex systems, Aidan helps to educate diverse stakeholder groups from a wide range of perspectives including fire, acoustics, thermal, structural, NCC compliance and general product information.

Alex Lee
Senior Specification Engineer – Rondo
Alex Lee is a Senior Specification Engineer at Rondo Building Services, specialising in cold-formed steel framing design, detailing, and construction solutions. With over a decade of experience, he has provided engineered designs for a wide range of projects across the UK and New Zealand earlier in his career, and now across Australia, ensuring compliance with AS/NZS standards and the National Construction Code. Alex leads and mentors engineering teams, collaborates closely with architects and builders from early project stages, and develops tools to streamline design processes. His expertise bridges design and constructability, helping architects achieve efficient, practical, and code-compliant building solutions.